 View case study ↗
01 / Work
Selected work.
Ideas taking form.
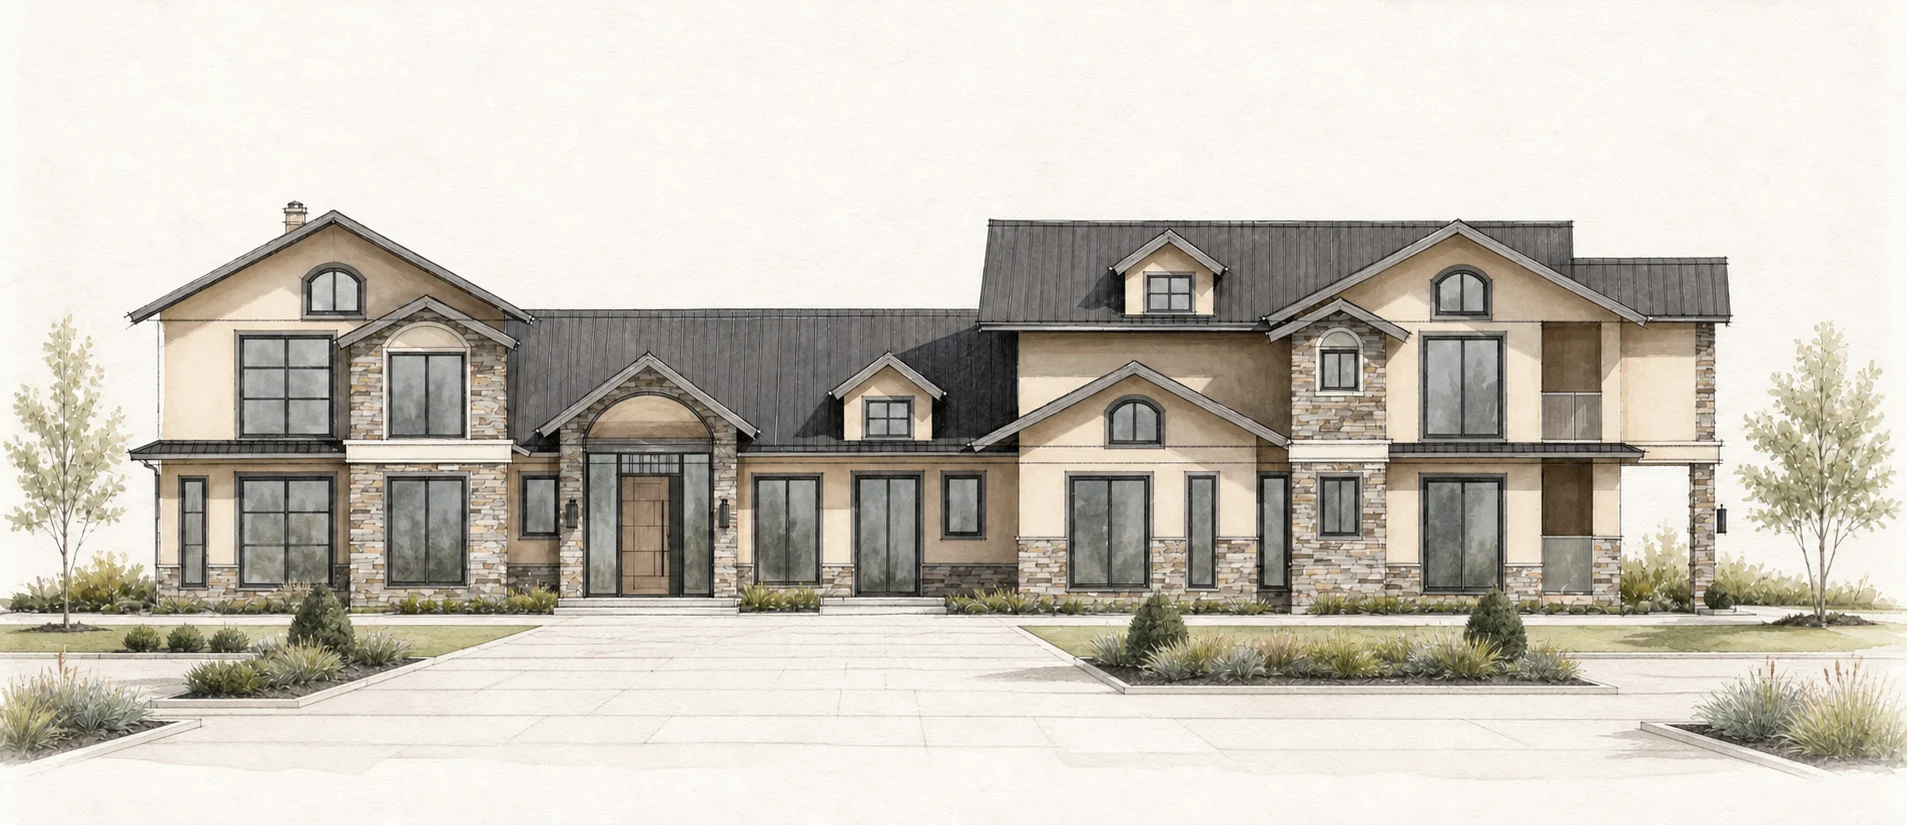
Residential projects and design studies exploring form, material, coordination, and how ideas move toward the field.
Selected projects
Design intent, considered as a whole.
Project visualizations focus on architectural character, material direction, coordination, and the decisions that support buildability.
View case study ↗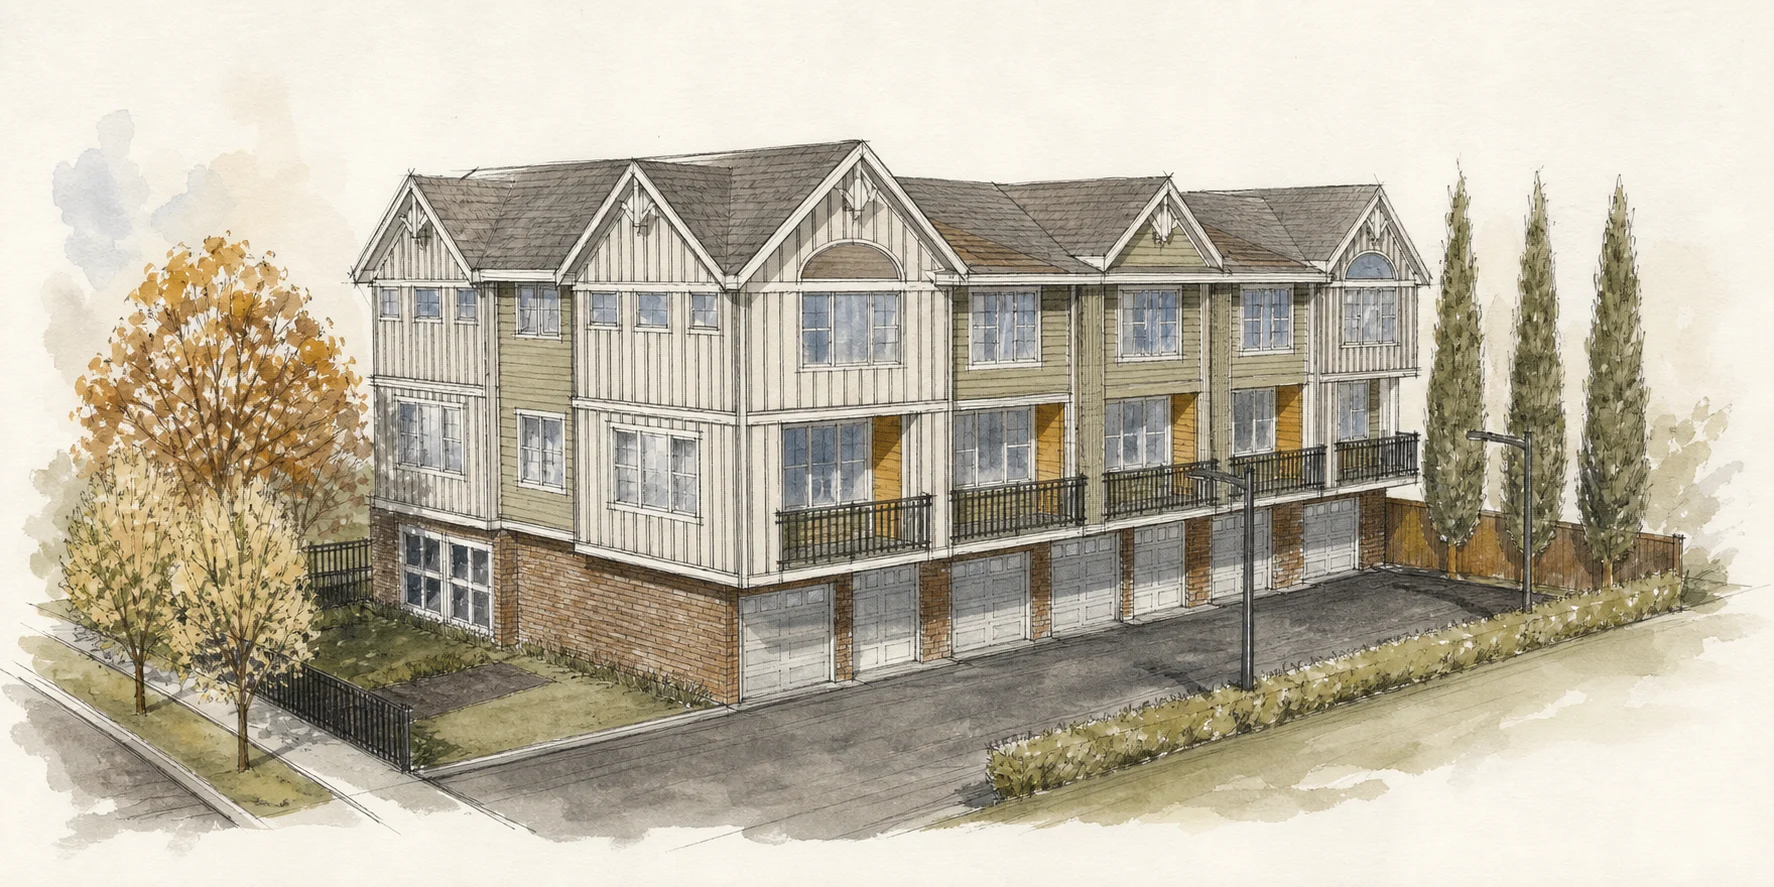 View case study ↗
ADU design ideasCompact homes.
Compact homes.
Complete thinking.
These images are design ideas—not fixed plans, site-specific proposals, or representations of completed construction. They explore how compact homes can bring spatial quality, material character, coordination, and buildability into one connected process.
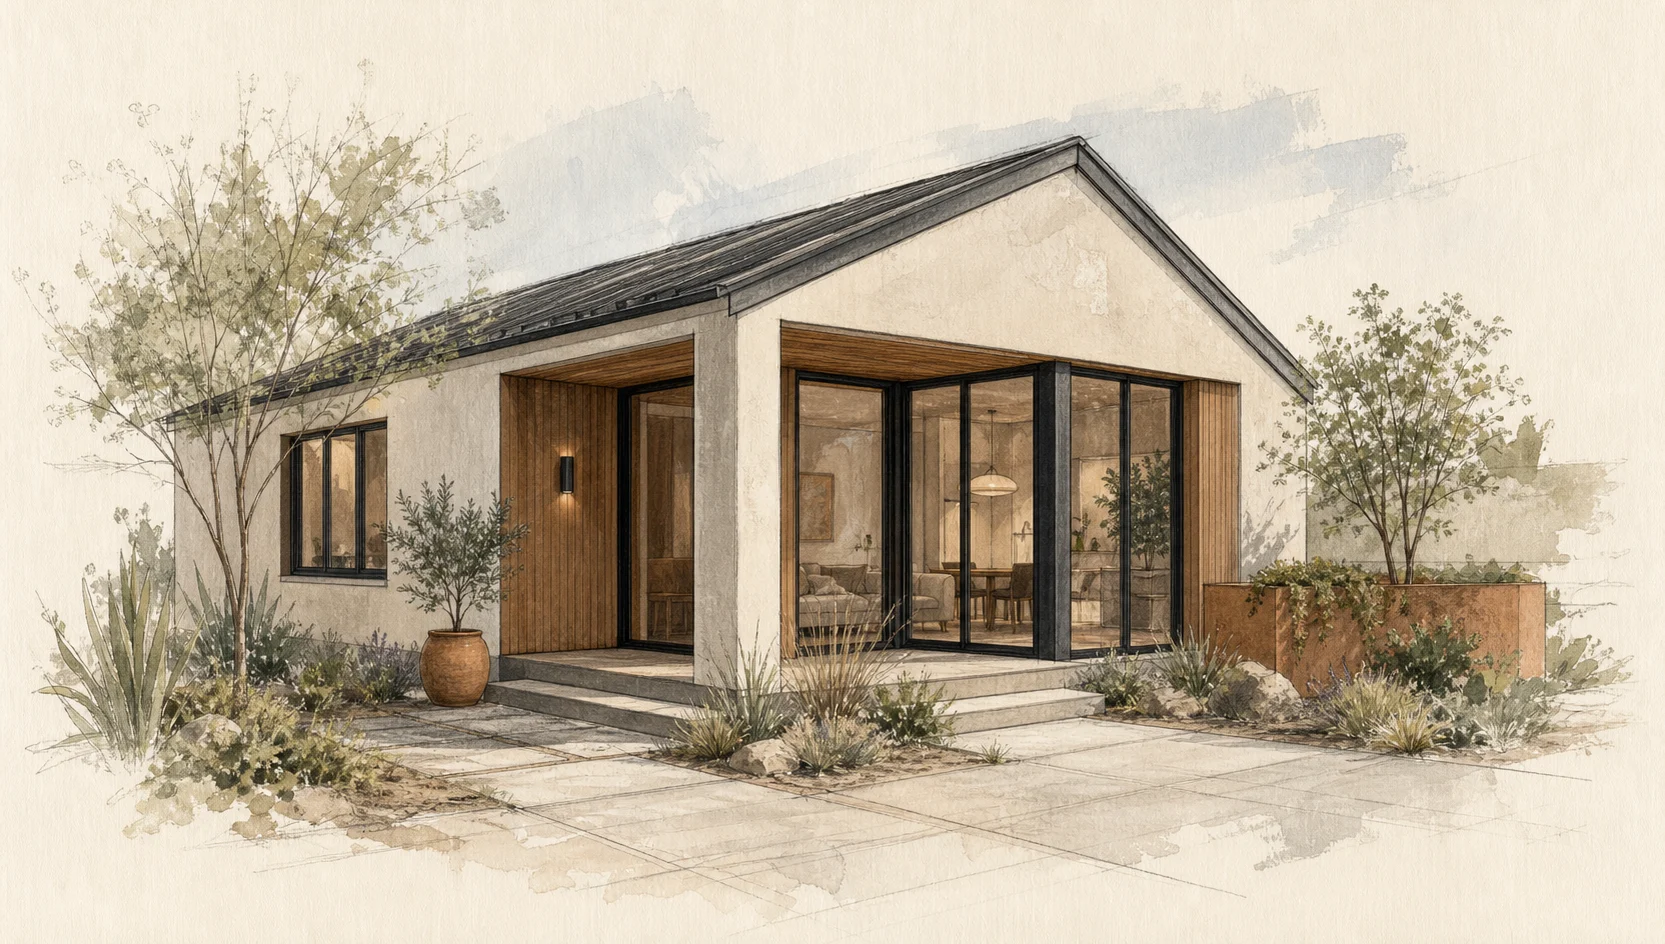
Sheltered entry / indoor-outdoor living
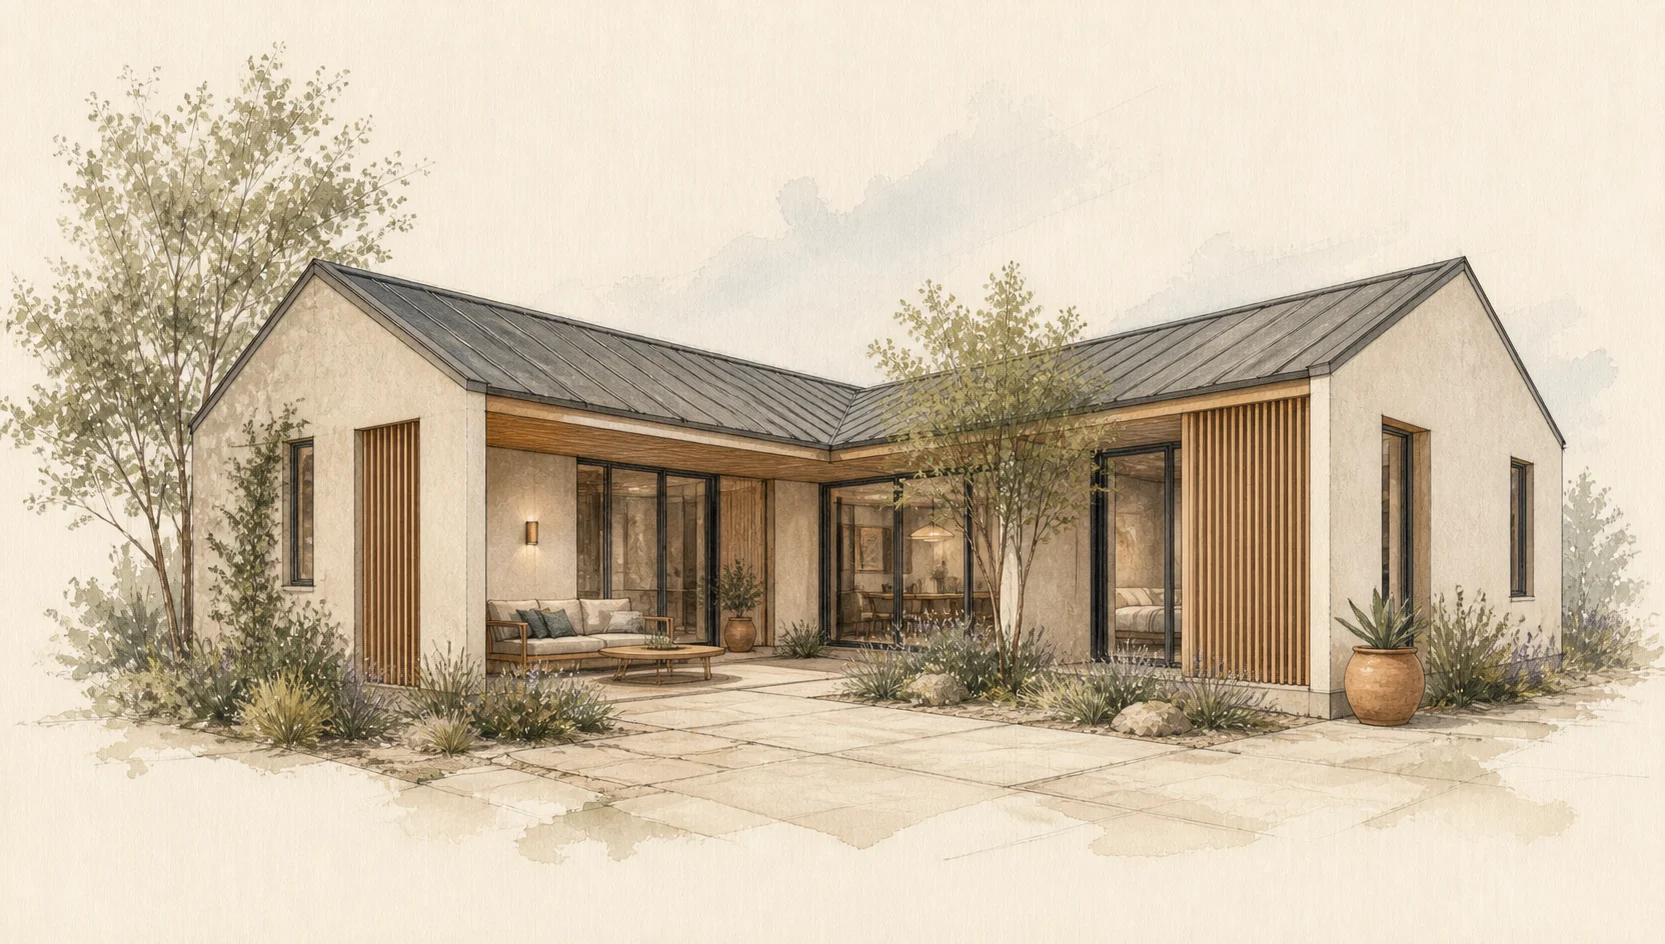
Protected court / connected volumes
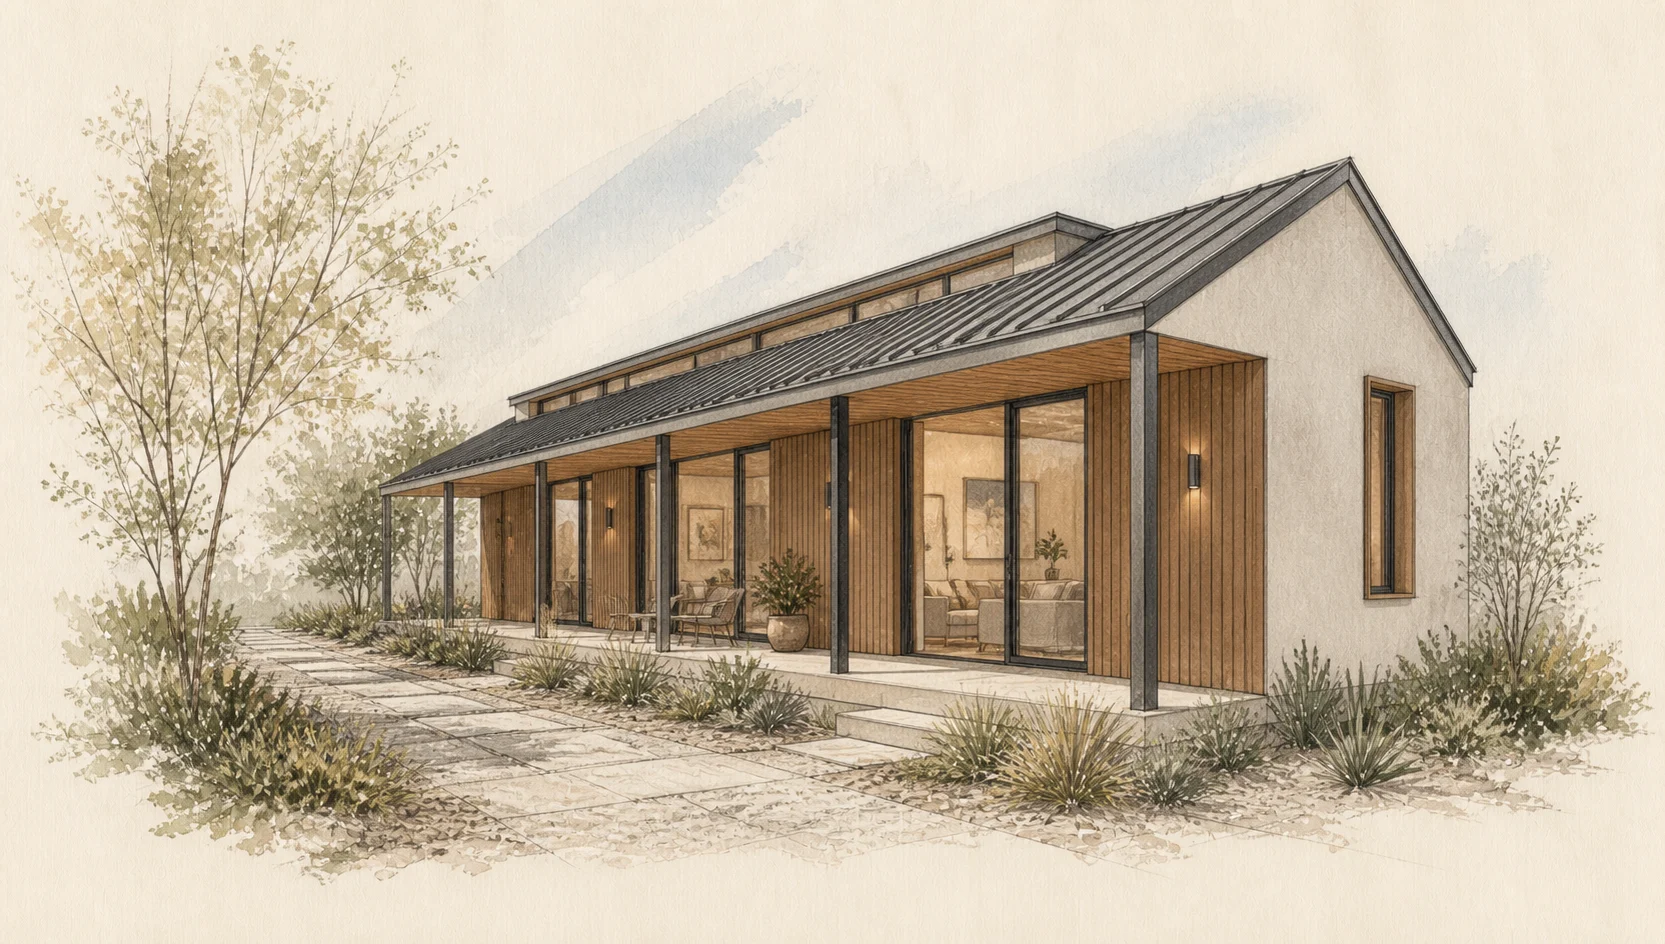
Narrow footprint / continuous garden edge
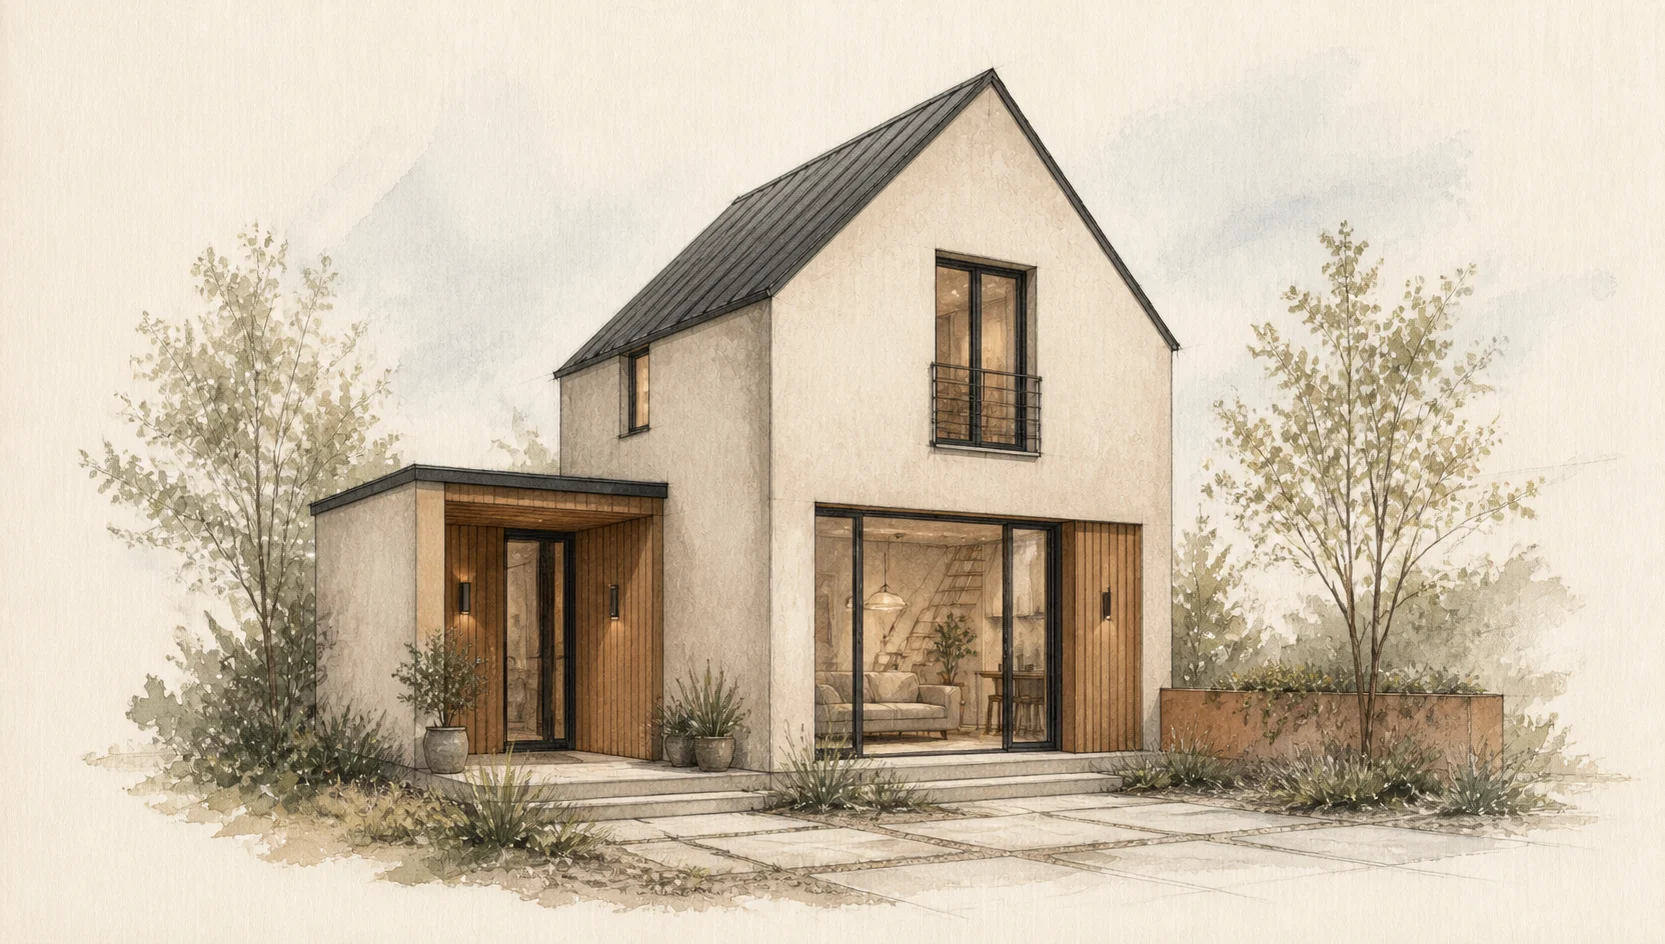
Small footprint / vertical living
See the idea. Discuss what it takes to realize it.
Talk with us about how the thinking behind these studies can be translated into site-specific design decisions, consultant coordination, sourcing, and field execution.
Talk with FORM STUDIO ↗Project visualizations describe design intent. Site-specific design, documentation, professional review, and field conditions shape how each idea is carried forward.