 View case study ↗
FORM STUDIODesign-build concept development
Design concepts,
formed to be built.
A design-build concept studio connecting vision, materials, digital coordination, and construction.
Selected projects
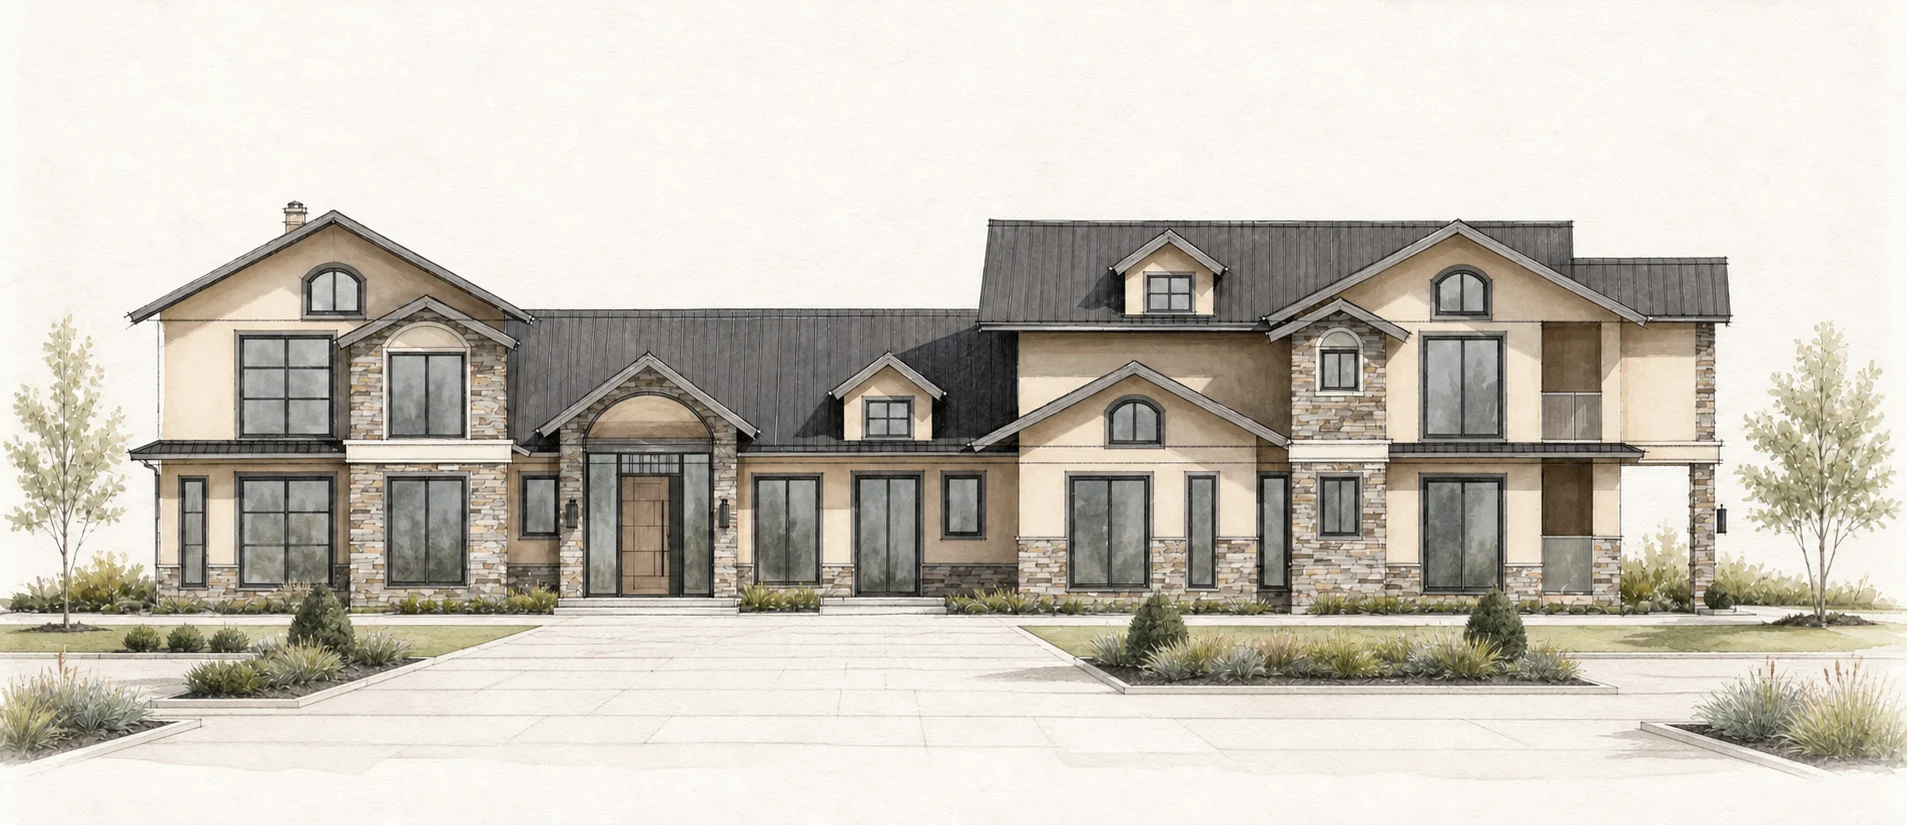
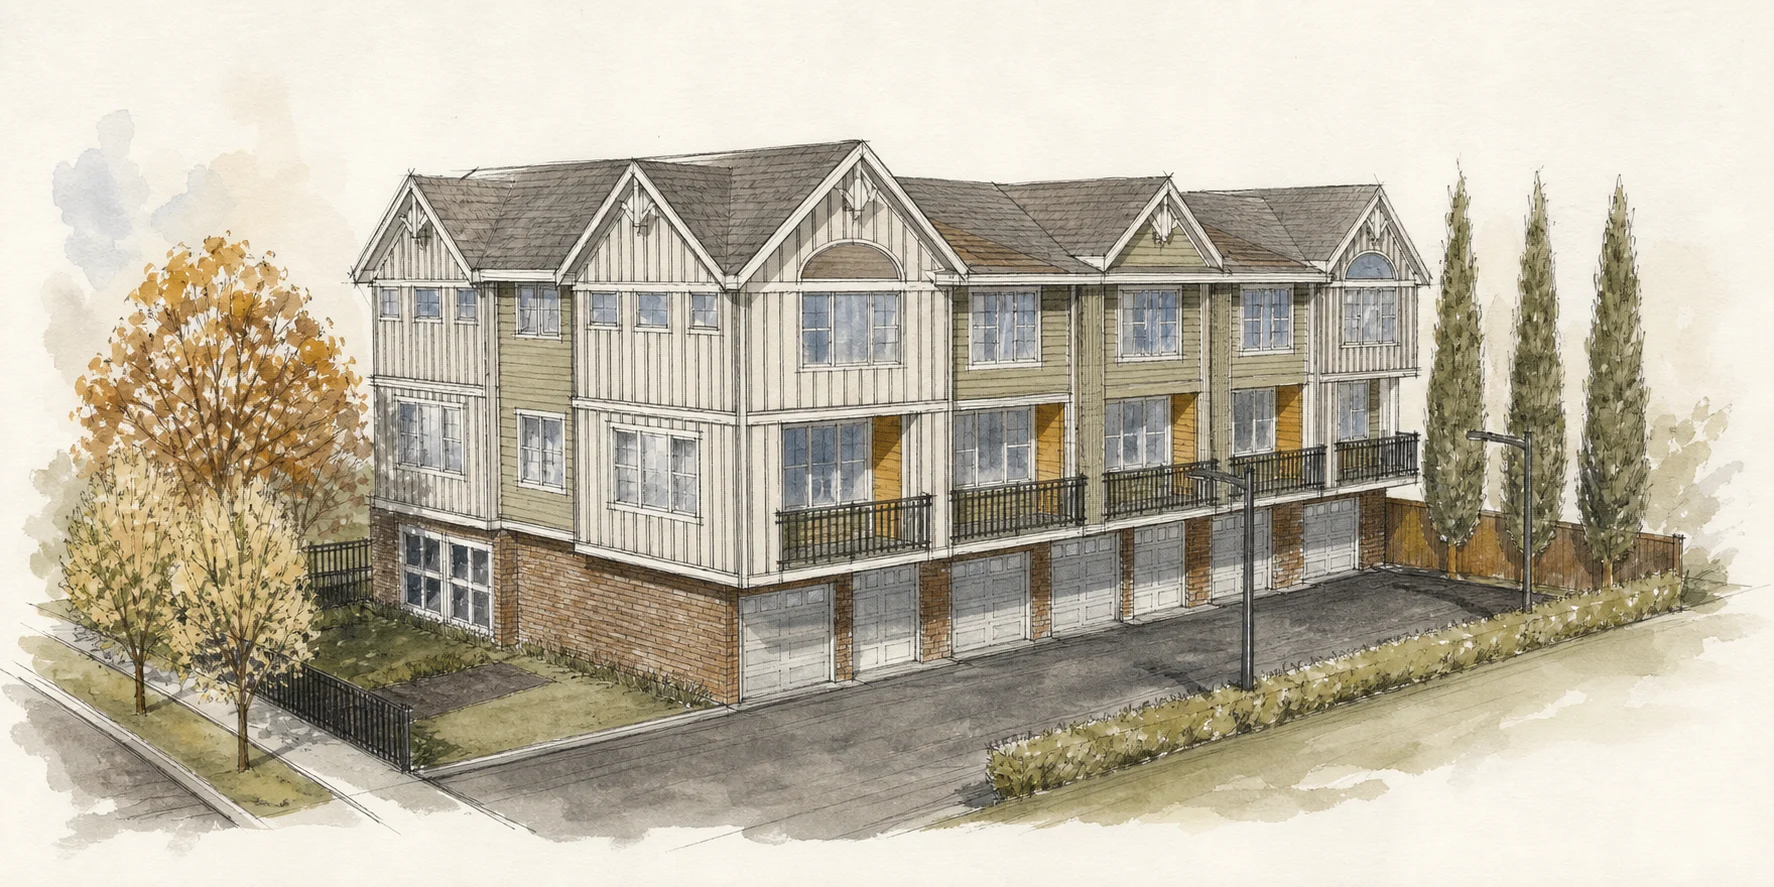
Projects shaped through one connected process.
Each study focuses on the relationship between design intent, material choices, coordination, and how a project moves toward the field.
View case study ↗View case study ↗ADU design ideas
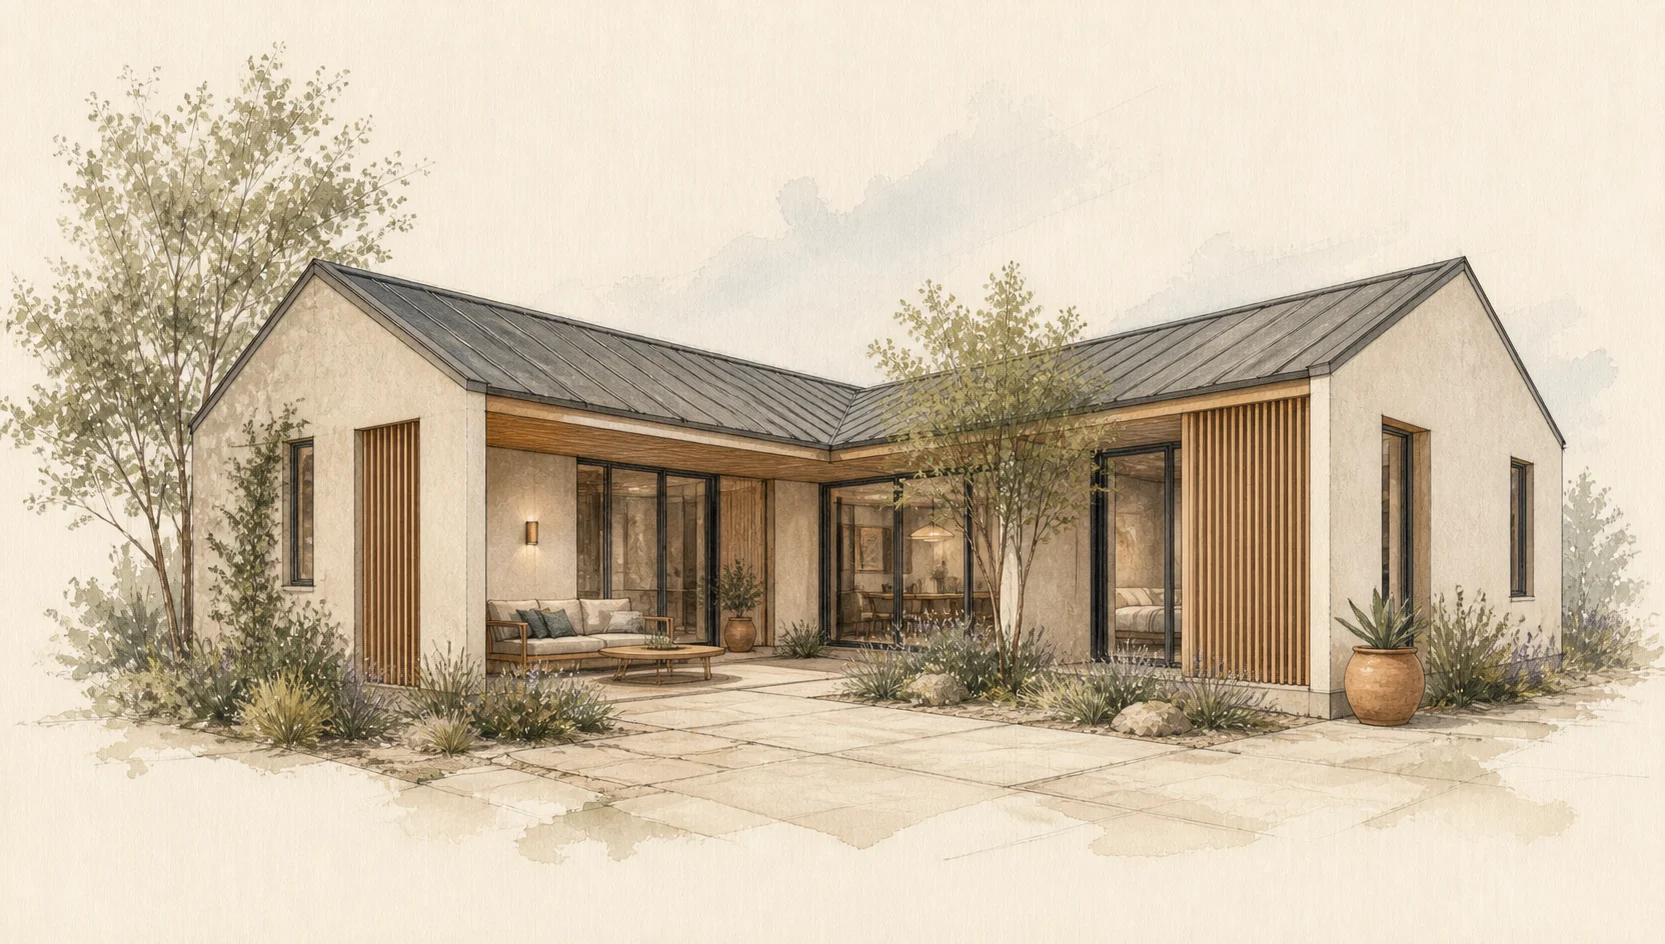
Compact homes. Complete thinking.
A series of residential studies exploring how spatial quality, material character, coordination, and buildability can work together within a small footprint.
Explore the ADU studies ↗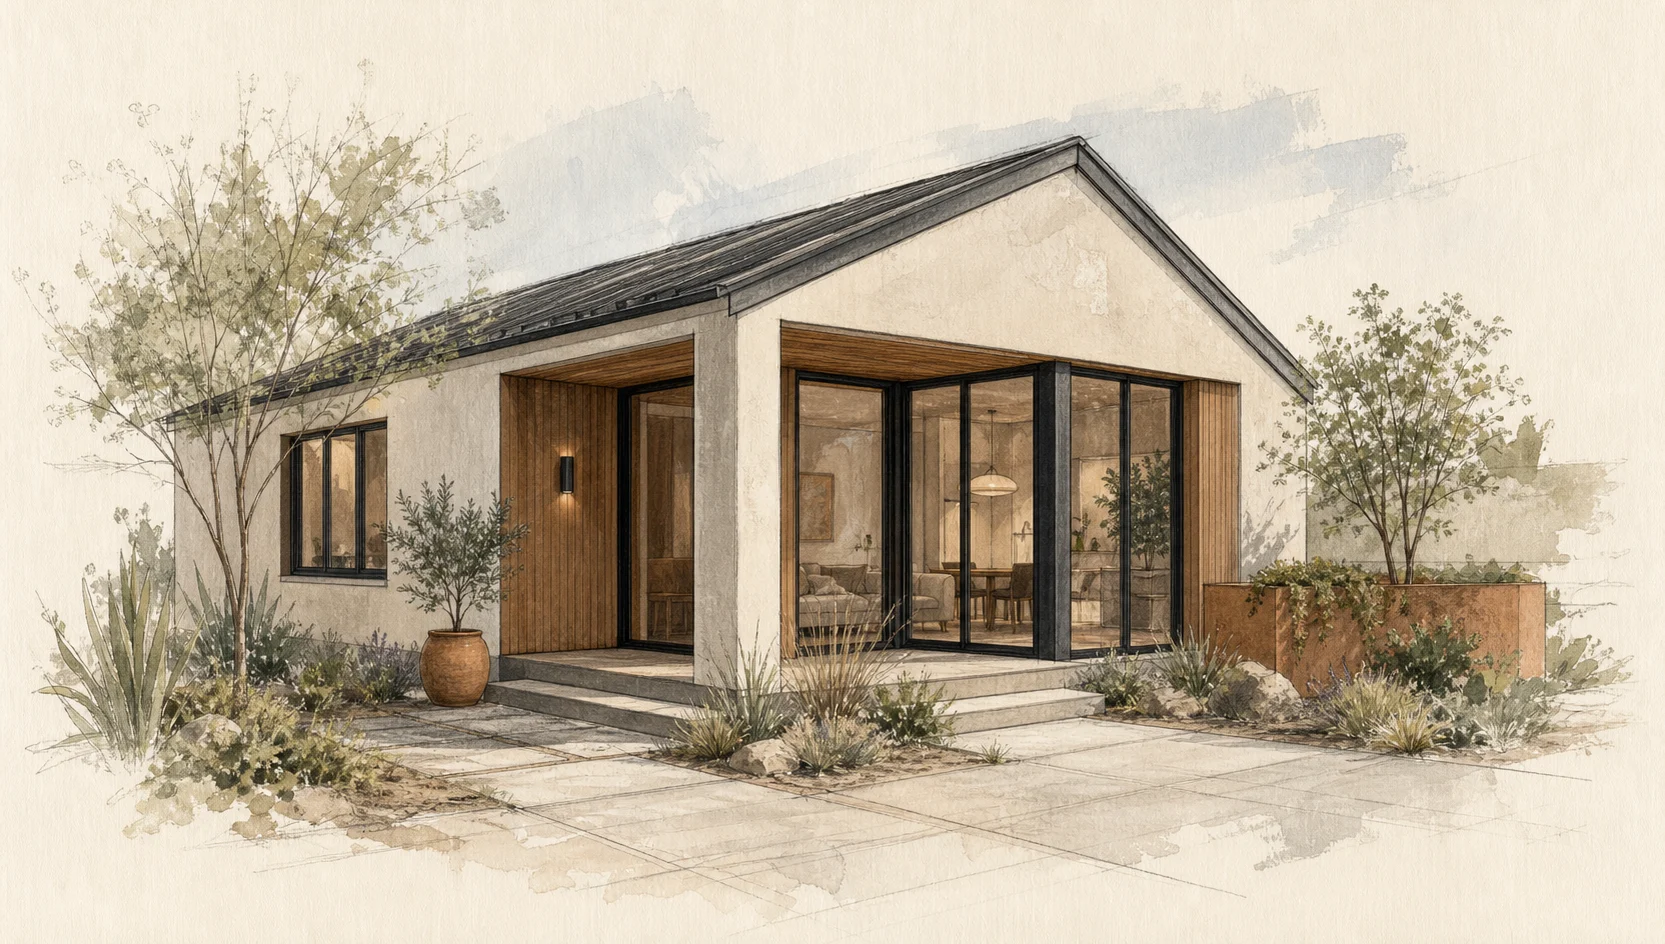
One connected process
Design intent does not live in isolation.
We bring design vision, constructability, digital coordination, materials, and execution into one connected process.
Questions that usually arrive in the field are considered while the concept can still respond.
The FORM process
Six stages. One line of intent.
Each stage informs the next, and later discoveries are allowed to improve earlier decisions.
01
Understand
Site, program, priorities, constraints, and intended experience.
02
Form
Massing, spatial organization, façade language, and concept direction.
03
Resolve
Plans, elevations, materials, details, and constructability.
04
Coordinate
BIM, consultant integration, clashes, quantities, and documentation.
05
Source
Material selection, visualization, procurement planning, and supply coordination.
06
Build
Field execution, quality control, and preservation of the approved design intent.
Material / Detail 001
The edge is part of the idea.
A material palette is more than a set of colors. Corners, joints, transitions, available lengths, installation sequence, and lead time determine whether the intended reading survives construction.
See the Bedwany study ↗01
Stone / depth
02
Earth / body
Transition study
Scale 1:2
FORM STUDIO is owned by SS BuilderTech—connecting concept development to the people, systems, sourcing, and decisions involved in building it.