Charcoal roof
Project 01Selected project
Bedwany
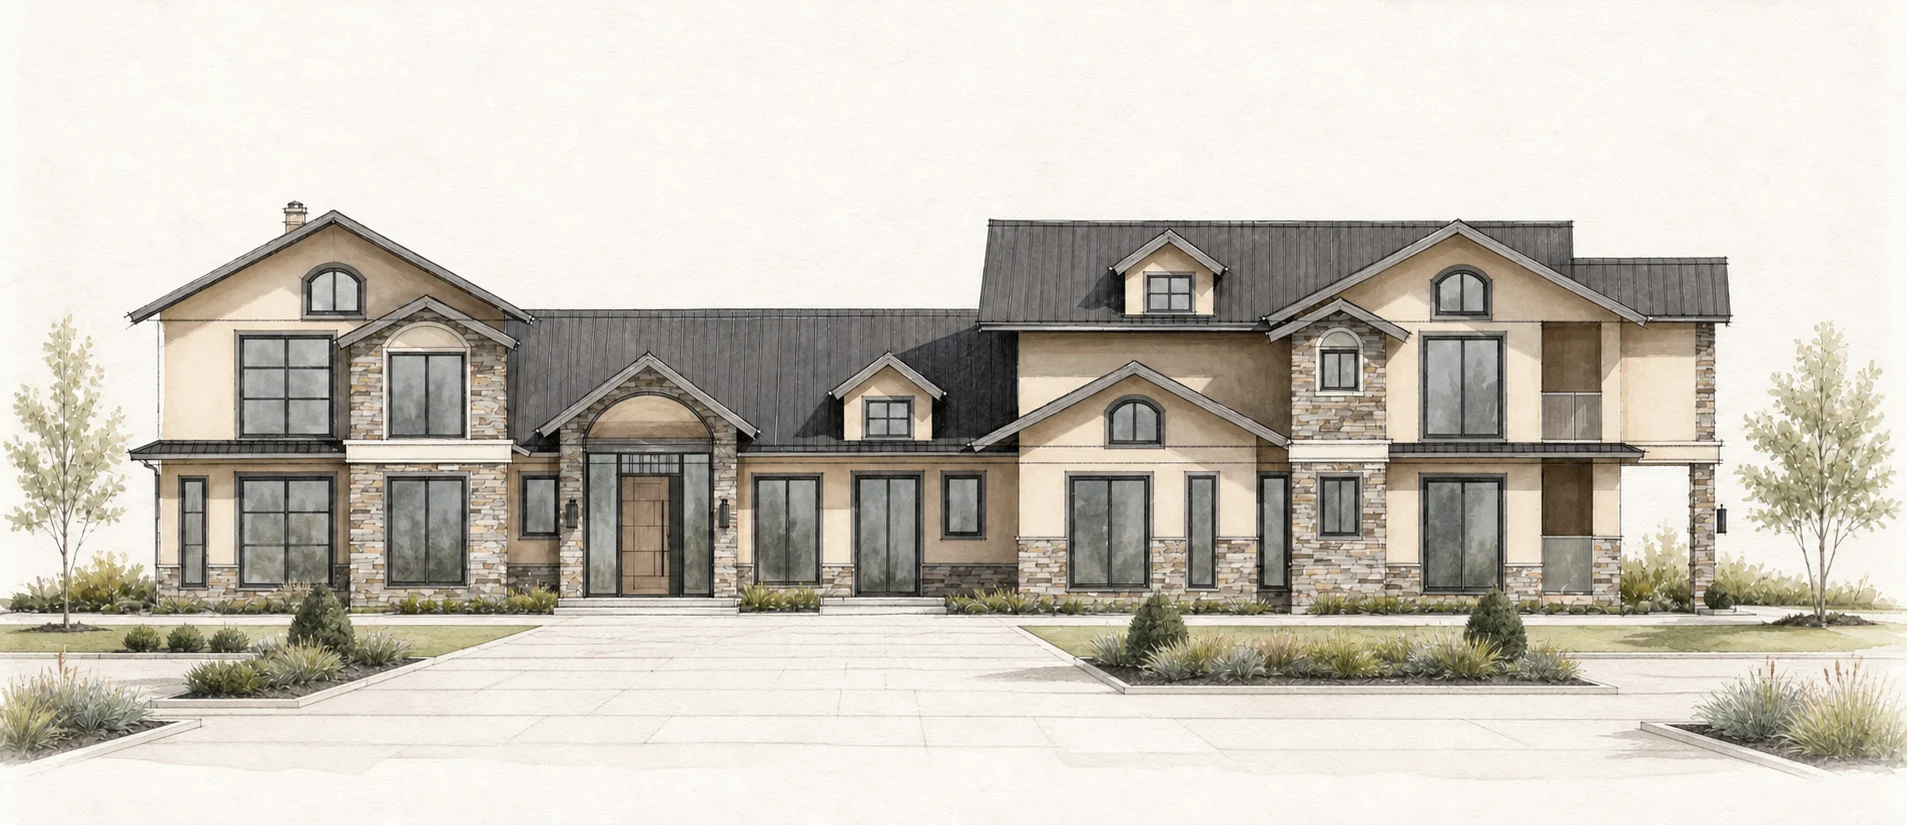
A residential project shaped around a calm contemporary expression, layered material depth, and the need to consider architecture, systems, and delivery as one connected whole.
- Project type
- Private residential
- Scope
- Design concept and coordinated delivery planning
01 / Design premise
Intent only matters when it survives coordination.
Hold a clear architectural character while site relationships, program, services, openings, and material transitions are considered as parts of the same design problem.
02 / Resolve
Constraint / coordination
Make the constraints visible.
Massing, rooflines, openings, and material changes are studied with construction logic in view so that the intended reading can remain coherent as details are resolved.
Design information, consultant input, building systems, and material decisions are reconciled through a shared digital reference and review process.
03 / Material direction
A palette with construction logic.
Material direction is presented as design intent. Final selections remain project-specific and subject to coordination.
Warm earth body
Stone blend
Dark trim
04 / Buildability decisions
See the whole
Keep site, architecture, systems, materials, and delivery in the same conversation.
Resolve early
Use coordinated studies and models to expose questions while options remain open.
Carry intent forward
Give field teams a coordinated reference for decisions and quality control.
05 / Project team
Design-build development — FORM STUDIO
Construction and delivery — SS BuilderTech
Permit drawings, engineering, and other regulated professional services are performed or reviewed by the appropriate licensed professionals.